
Spray Foam Attic Insulation in Kent, WA
Attic Foam Against Climate Zone 4C Targets
Attic work is where code becomes concrete. Washington adopted the 2021 Washington State Energy Code, and Kent sits in Climate Zone 4C, which puts the ceiling target at R-60, with a code path allowing R-49 installed over the entire ceiling area where full uncompressed depth carries over the wall top plate at the eaves. That last clause is the part almost nobody detailing an attic gets right. The eave is the coldest, most leak-prone strip of the ceiling, and it is exactly where insulation gets crushed down to nothing by the roof sheathing. Baffles hold the vent path open so depth can be maintained there. Foam in an attic does two different jobs depending on where it goes. Sprayed at the ceiling plane it air-seals the top of the house, which is what stops warm indoor air from moving into the attic through can lights, bath fans, and framing penetrations. Sprayed at the roof deck it moves the whole insulation boundary to the roofline and brings the attic inside the conditioned envelope, which changes the venting requirements and is not appropriate for every roof. We identify which approach fits your framing, ventilation, and existing conditions before quoting either one.
The work starts with sealing penetrations, then baffle installation at the eaves, then application to the specified depth. In most Kent attics that means combining foam air sealing at the ceiling plane with additional insulation on top of it to reach the target, which is cheaper than reaching the number in foam alone. We document the installed depth, the R-value achieved, and the eave detail with photographs before the access hatch closes. If the attic cannot be safely accessed, we say so rather than guessing at depth.
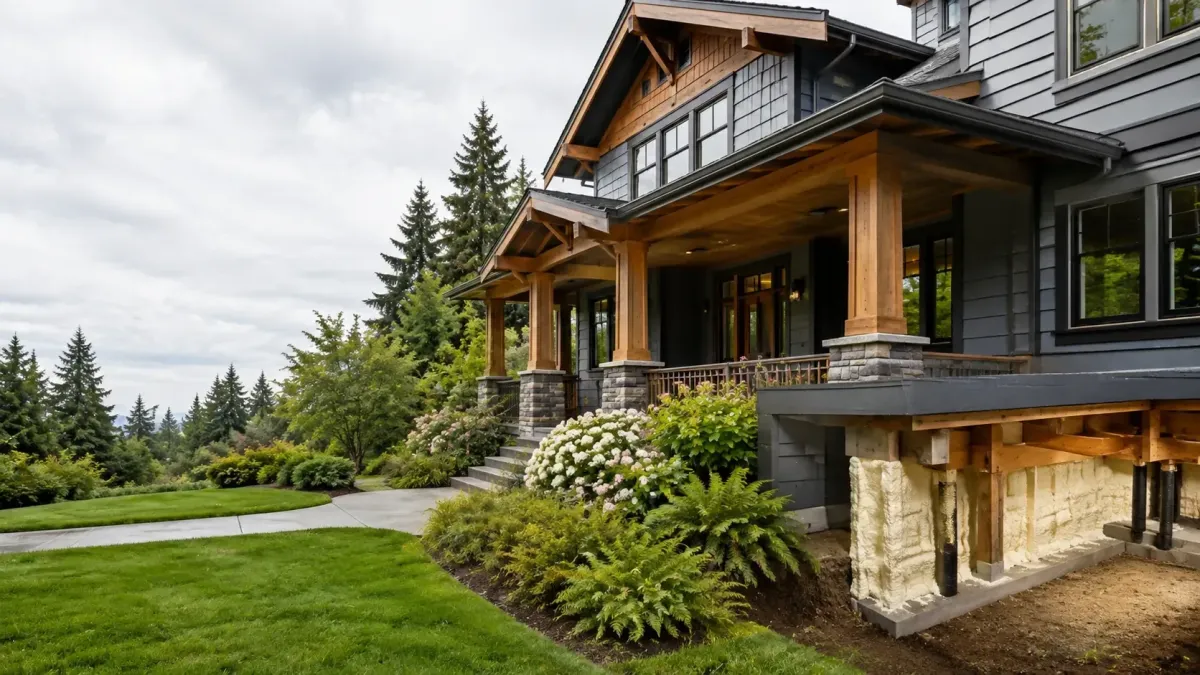
What's Included in our Spray Foam Attic Insulation service?
Ceiling Plane Air Sealing
Closes penetrations at cans, fans, and top plates before insulation goes in.
Roof Deck Foam
Moves the insulation boundary to the roofline where the assembly supports it.
Eave and Baffle Detailing
Keeps full insulation depth over the top plate without blocking soffit venting.
Proudly serving Kent, Renton, Federal Way, Covington, Des Moines and Auburn for years.
Comprehensive Spray Foam Insulation Services in Kent
Tailored to Your Needs
Ten services, sorted by where the moisture and the heat loss actually are in a Kent house. Crawl space and attic work carry most projects here. Wall, garage, removal, and commercial foam handle the rest, and each one is quoted from the assembly rather than from a square-foot rate.
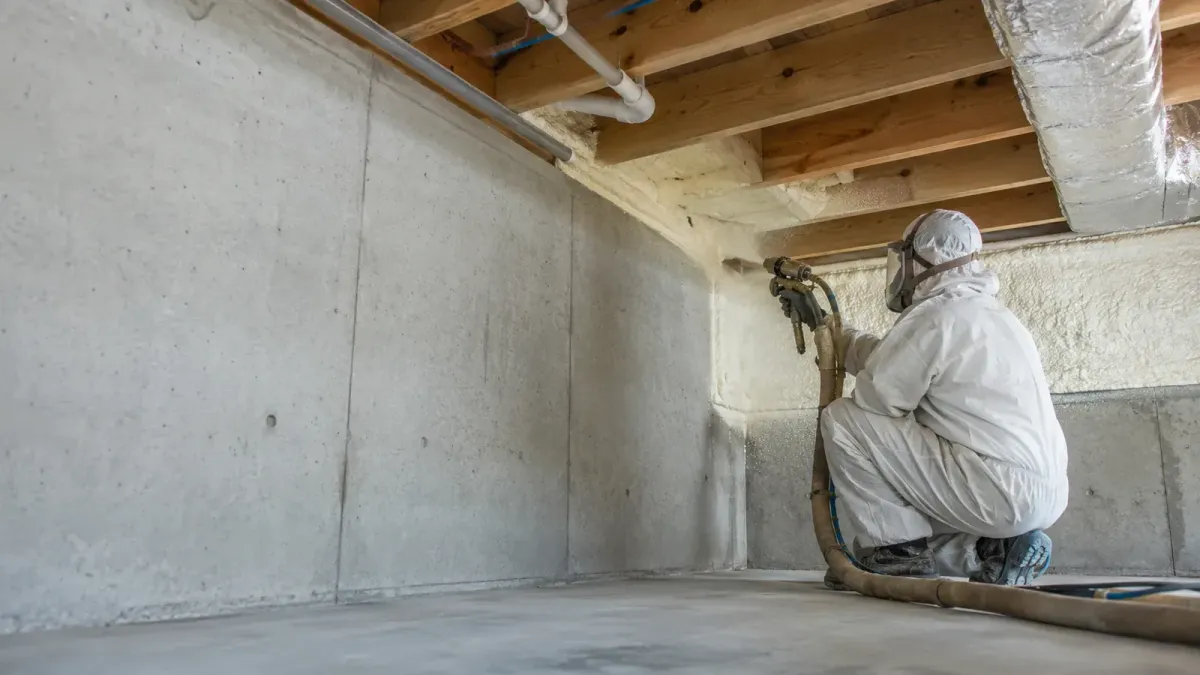
Crawl space foam controls ground moisture and air movement under the floor.
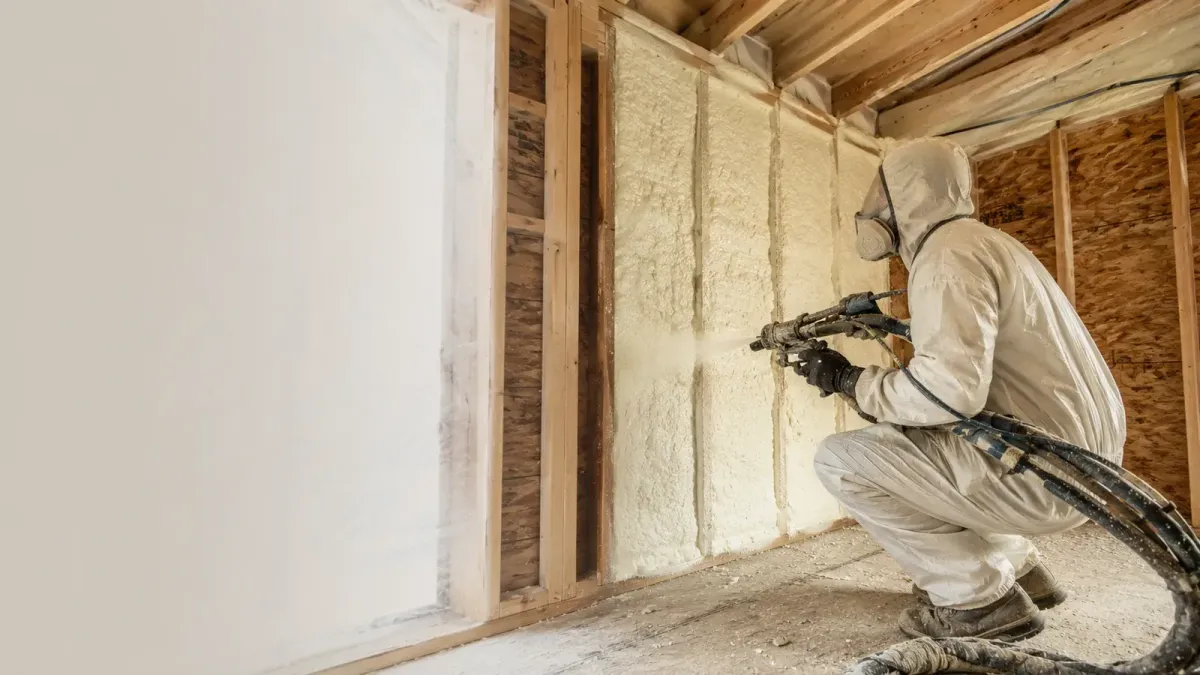
Closed-cell foam delivers high R-value per inch and resists vapor drive.
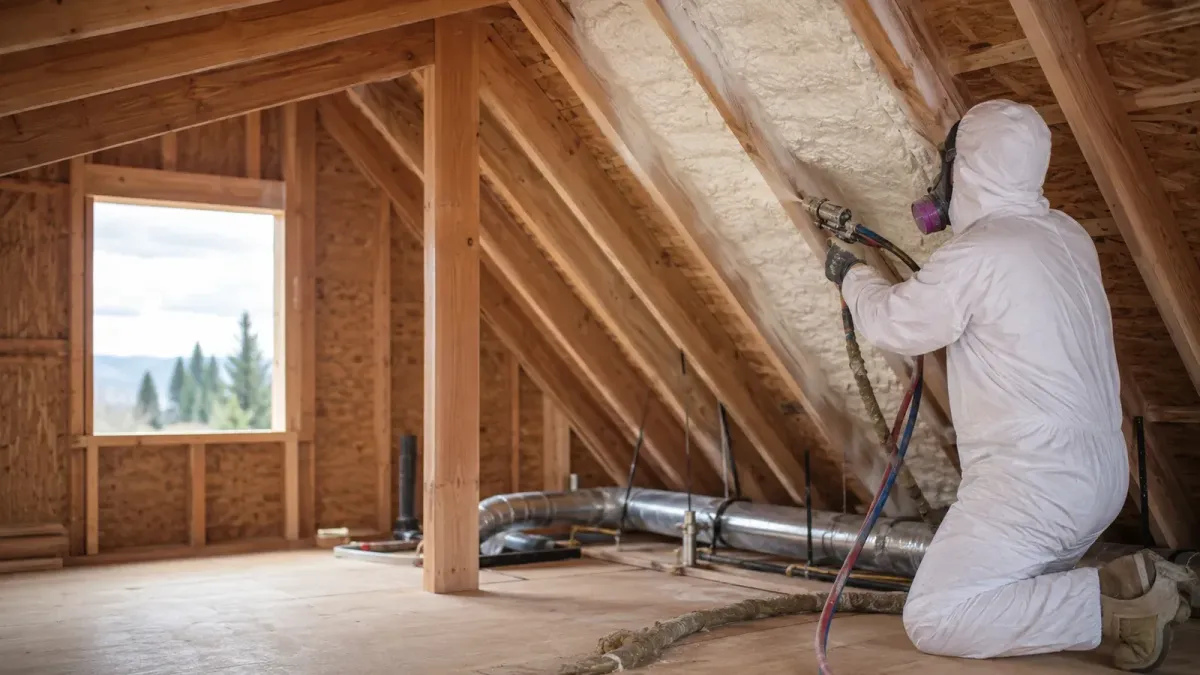
Attic foam air-seals the ceiling plane and builds insulating value overhead.
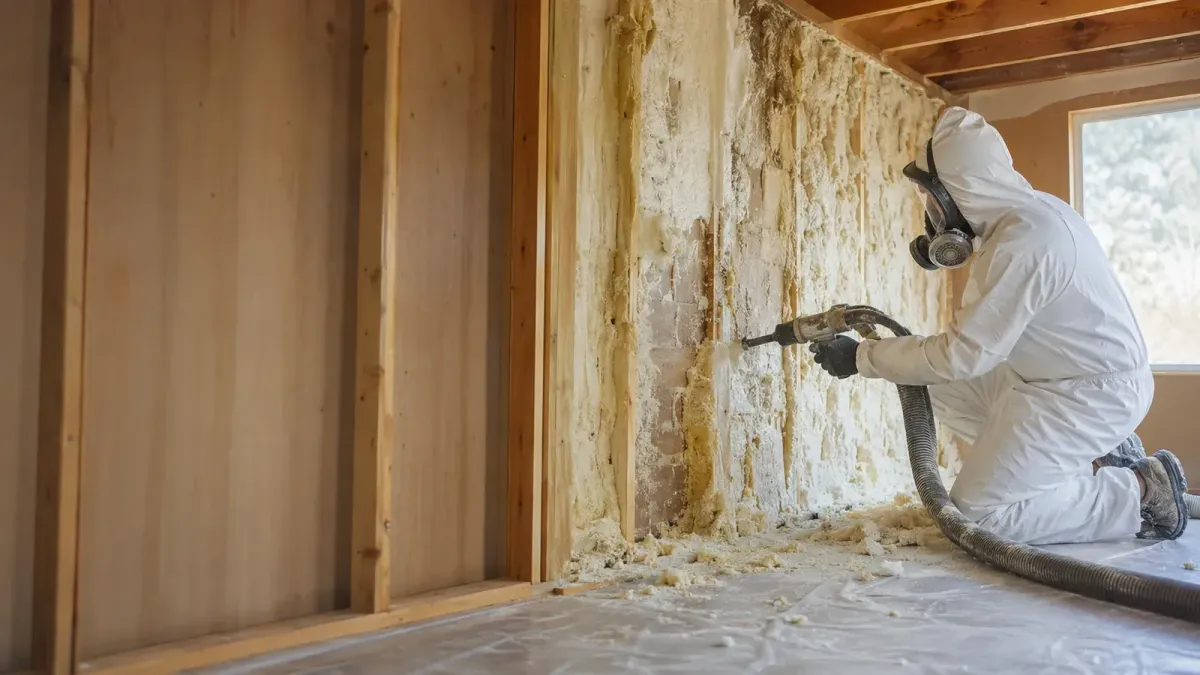
Removal extracts failed or improperly cured foam and restores the substrate.
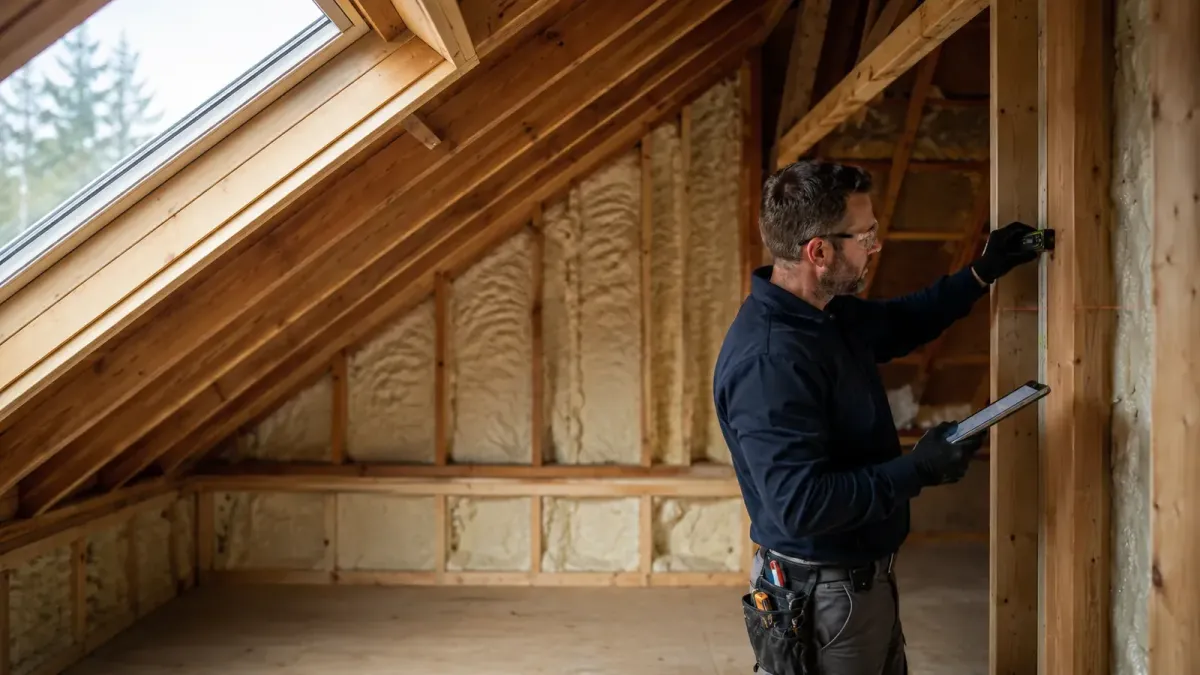
An estimate establishes scope, foam type, thickness, and access before pricing.
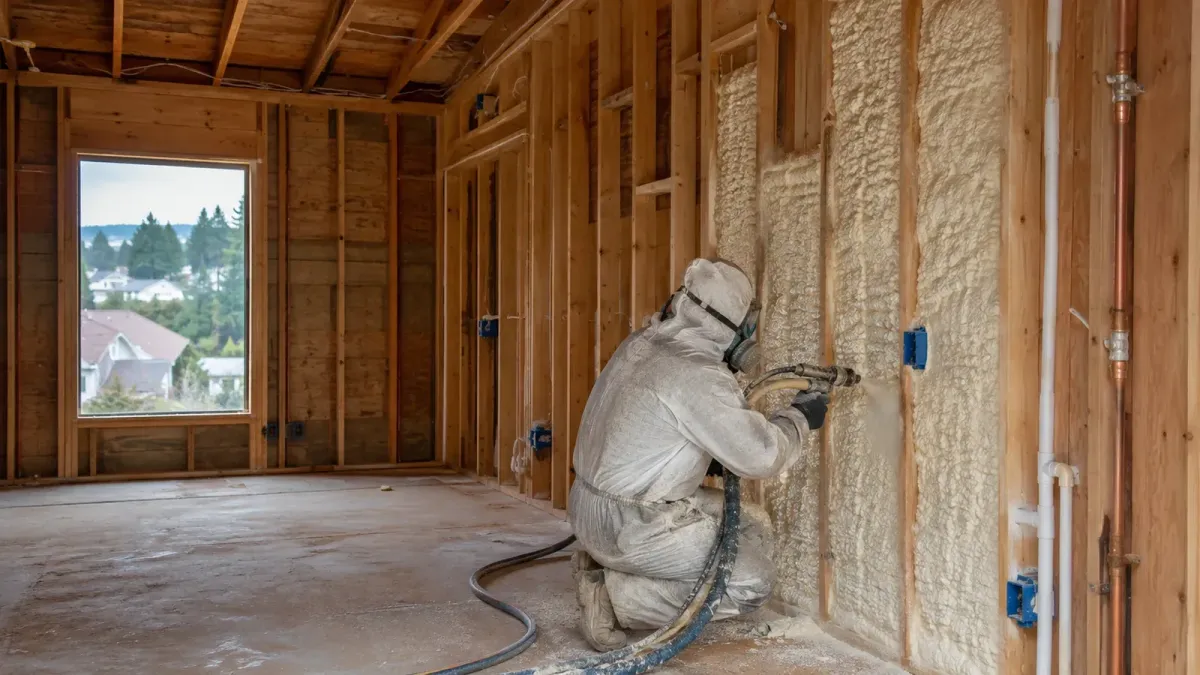
Open-cell foam air-seals and damps sound at a lower cost per board foot.
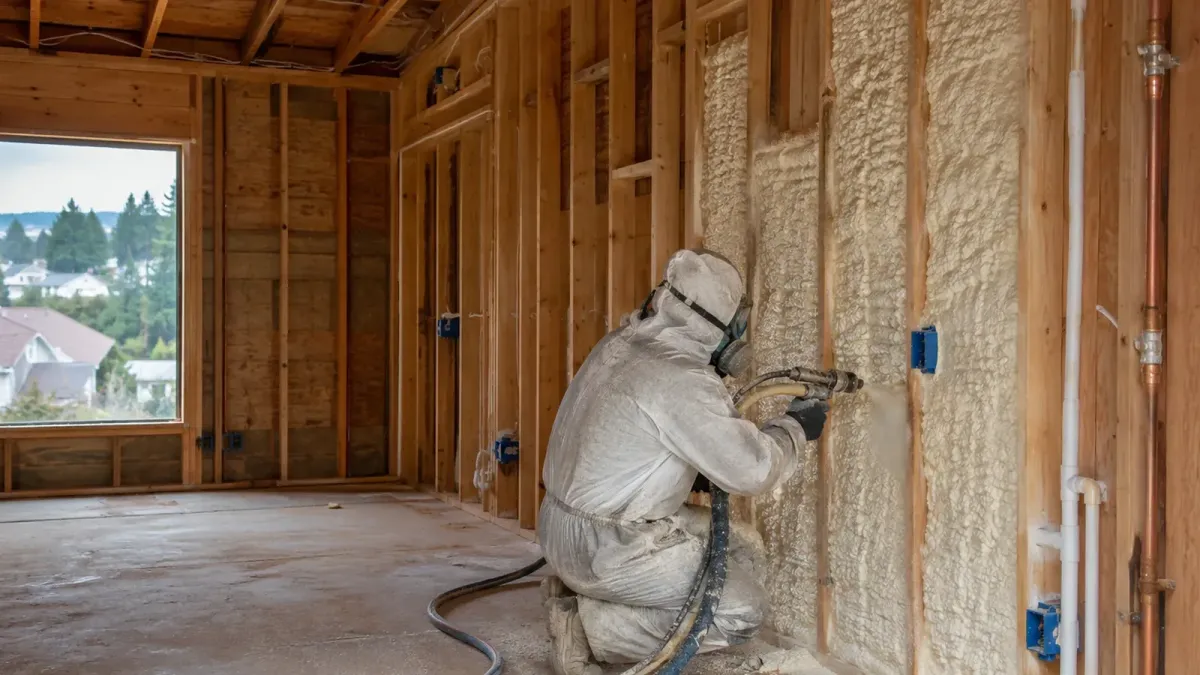
Wall foam fills the stud cavity completely and seals the framing gaps.
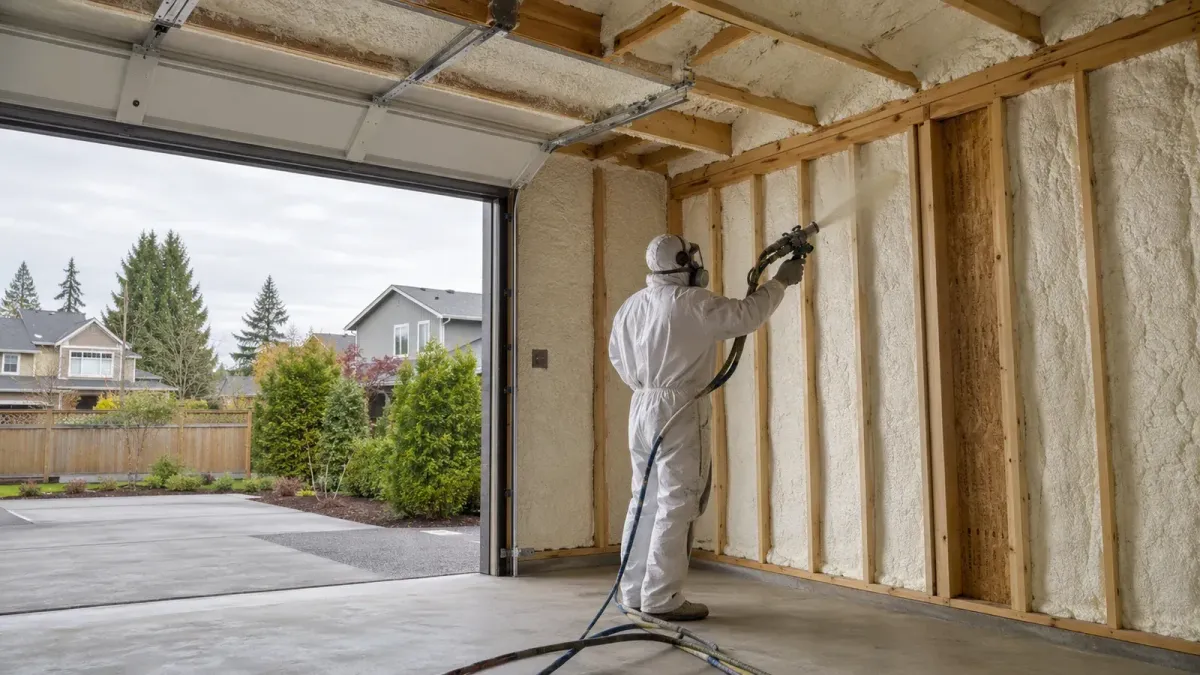
Garage foam separates an unconditioned bay from the living space above it.
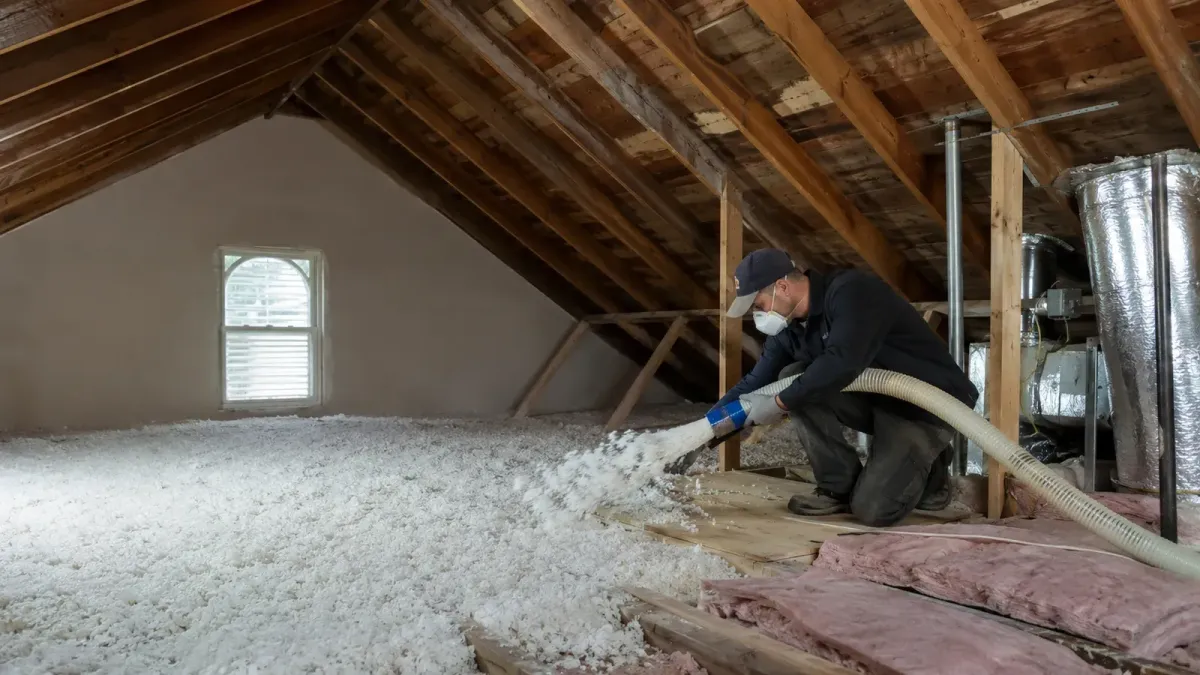
Attic insulation service assesses existing depth and brings it to target.
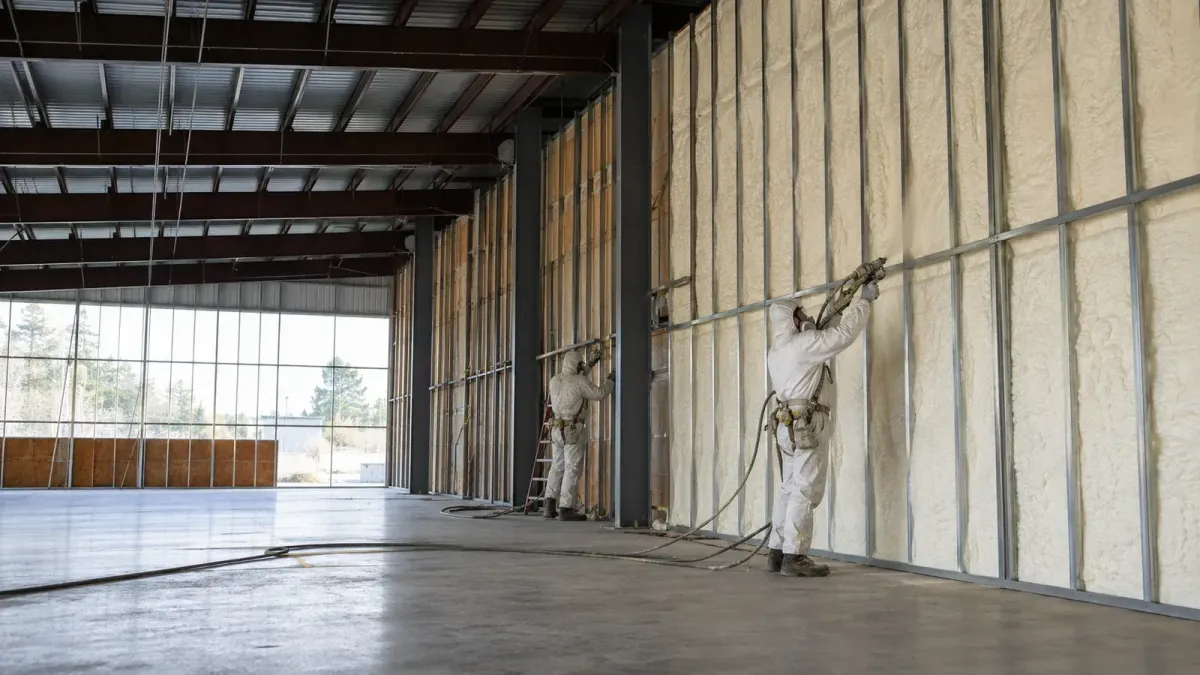
Commercial foam insulates metal buildings, shells, and tenant improvement spaces.
Where We Install Spray Foam Around Kent
Closed-cell and open-cell spray foam for Kent crawl spaces, attics, and walls
The cities around Kent do not share a permit desk, a water district, or a housing era, and all three change how a foam job runs. We track which authority reviews the work in each one, because that is what sets the schedule.
Frequently Asked Questions
Spray Foam Insulation can be complex, and we’re here to provide answers to common questions. Here are some frequently asked questions from our clients.
Frequently Asked Questions about spray foam insulation Kent WA
How much does spray foam insulation cost in Kent WA?
There is no single price, because spray foam is quoted by application, thickness, and access rather than by house size. A closed-cell crawl space with a low clearance and a tight hatch costs differently than an open attic with a walk-up. The variables that move the number are square footage, target R-value, foam type, and how much old material has to come out first. We inspect the assembly, then quote the scope in writing.
What is the difference between open cell and closed cell spray foam?
Closed-cell foam is denser, carries a higher R-value per inch, and resists liquid water and vapor drive. Open-cell foam is lighter, more flexible, cheaper per board foot, and better at damping sound. In Kent the practical rule is that closed-cell goes where moisture is present or where inches are scarce, which usually means crawl spaces and rim joists. Open-cell goes in interior walls and some attic applications where moisture is controlled and air sealing is the goal.
Is spray foam insulation worth it in the Pacific Northwest?
It depends on the assembly, not the region. In a vented crawl space over damp ground, closed-cell foam does something batt insulation cannot do at any thickness, and the difference shows up in floor temperature and moisture readings. In a dry, accessible attic with room to build depth, blown insulation to the code target often makes more sense per dollar. We tell you which case your house is before you spend anything.
How long does spray foam insulation last?
Correctly installed foam is a permanent part of the assembly and is not on a replacement cycle the way batt insulation is. What shortens its life is a bad install: foam sprayed too thick in one pass, applied over a damp or dirty substrate, or used to bury a leak nobody found first. That is why we inspect for active water intrusion before quoting. Foam over an unresolved leak hides the problem instead of solving it.
Do you need a permit to install spray foam insulation in Kent WA?
It depends on the scope. Insulation work that is part of a larger permitted project, or that touches the building envelope during a remodel, routes through the Kent Permit Center and its Citizen Portal under Economic and Community Development. Straight retrofit insulation in an existing home often does not require its own permit. We confirm the path for your specific scope before the crew is scheduled rather than assuming it.
What are PSE rebates for insulation in Kent Washington?
Puget Sound Energy runs energy-efficiency rebate programs that have covered insulation upgrades, and eligibility, amounts, and qualifying products change from program year to program year. We do not quote a rebate figure, because the number that was current last season may not be current when your job is scheduled. What we will do is document the installed R-value and the scope in a form that supports an application, and point you at the current PSE program terms.
Frequently Asked Questions about Spray Foam Attic Insulation
How much does it cost to spray foam insulate an attic?
Attic cost is driven by square footage, whether you are sealing the ceiling plane or foaming the roof deck, and how much removal comes first. Roof-deck foam covers more area at greater thickness and costs substantially more than air sealing the ceiling and adding depth on top. We price both approaches when both are viable so the comparison is in front of you.
What R-value do I need for attic insulation in Washington state?
Under the 2021 Washington State Energy Code, ceilings with attic spaces target R-60, and the code allows R-49 installed over one hundred percent of the ceiling area where the full uncompressed depth extends over the wall top plate at the eaves. Existing homes are generally grandfathered to the code they were built under. That changes when you pull a permit for work touching the building envelope.
Can you add foam over existing attic insulation?
Foam needs to bond to a solid substrate, so it does not go on top of blown or batt insulation. What often works is the reverse order: clear the areas being air-sealed, foam the penetrations and the ceiling plane there, then add loose-fill on top of the foam to build depth. That sequence uses each material where it is efficient.
Will foam in the attic cause moisture problems?
It can, if the venting strategy and the insulation boundary do not match. An attic insulated at the ceiling plane needs its ventilation kept clear. An attic insulated at the roof deck is meant to be unvented and sealing the vents is part of the design. Problems come from doing half of one and half of the other, which is why we specify the whole assembly rather than just a product.
Plan Your Kent Attic Foam Upgrade
What Our Satisfied Clients Have to Say About
We pride ourselves on delivering great results and experiences for each client. Hear directly from home and business owners who’ve trusted us with their Spray Foam Insulation needs.

Our crawl space in the Green River Valley had standing damp under the floor every winter and the living room floor was cold no matter what the furnace did. They pulled the sagging batt, sealed the rim joist, and did closed-cell under the subfloor. The floor temperature difference was noticeable within a week.
Marcus D.
We bought a 1970s split-level on East Hill with about half the attic insulation it should have had. They explained what the current code target is for our zone and why the insulation over the top plate at the eaves matters, then did the work in one day. No pressure to add anything we did not need.
Priya N.
Called them out for a garage conversion near Scenic Hill expecting a full foam quote. They looked at the walls, said the existing cavity insulation was fine and only the ceiling and header needed work, and quoted just that. Half of what I expected to spend.
Devin S.
The Trusted Spray Foam Insulation Expert Near You
Ready to hear more about expert services at ?
Contact us today to receive a detailed, no-obligation quote.


Quick Links