
Spray Foam Garage Insulation in Kent, WA
Garages, Shops, and Bonus Rooms Above
Garage work splits into two different problems and they get confused constantly. The first is a room above an attached garage that never gets warm. That is a floor assembly problem, not a garage problem, and the fix is in the garage ceiling. The joist bays between the garage and the room above are frequently underinsulated, poorly air-sealed at the perimeter, and open to the rim where the framing meets the exterior wall. Foam applied there insulates and air-seals in one pass and usually changes that room's comfort more than anything done inside the room itself. The second problem is a garage or detached shop somebody wants to actually use, which means insulating the walls, the ceiling, and the header and framing around the overhead door. That door surround is where most of the loss happens and it is the part typically skipped. Neither job requires foaming an entire garage. We have quoted plenty of these where the honest scope was the ceiling and the header, and the existing wall insulation was fine as it stood. If that is what your bay needs, that is what we will quote.
We check what is above the bay, what the existing insulation looks like, and whether the space is heated or is meant to be, because a conditioned shop and an unheated storage bay call for different scopes. Fire separation requirements between an attached garage and the living space are part of the assembly and get accounted for. You receive the areas covered, the product, and the installed thickness in writing. Fire separation between an attached garage and the living space is part of that scope.
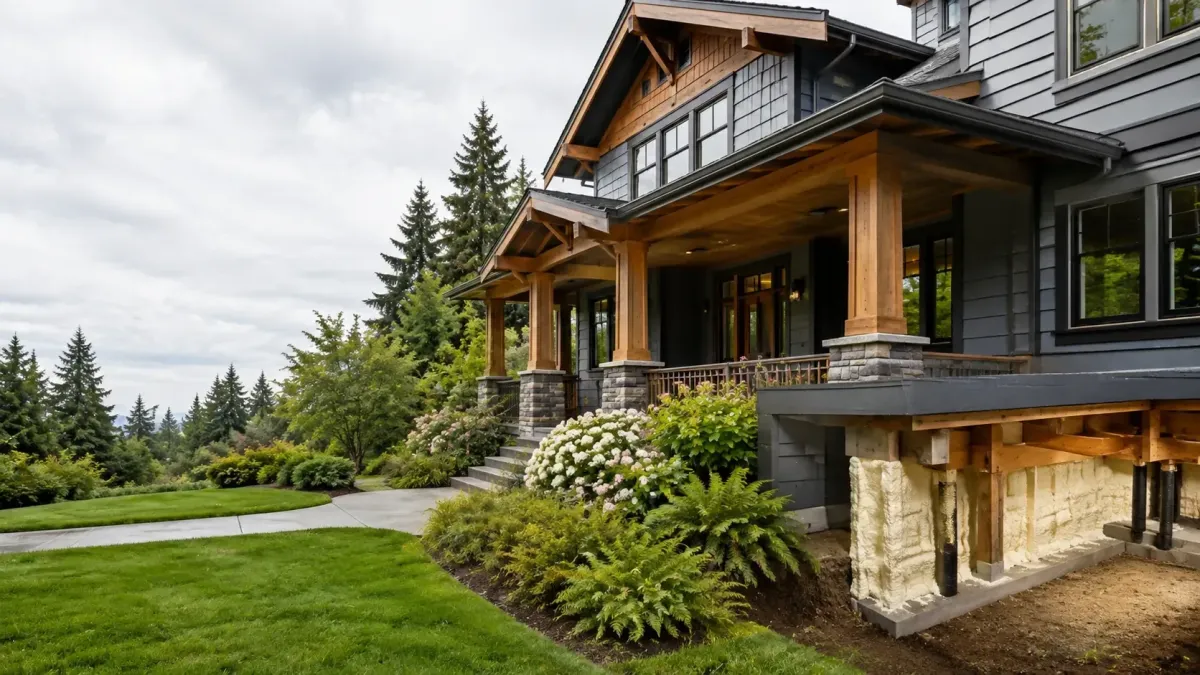
What's Included in our Spray Foam Insulation Cost Estimates service?
Garage Ceiling Foam
Insulates the floor assembly under a bonus room over the garage.
Shop and Workspace Foam
Makes a detached bay usable through the wet months without constant heat.
Header and Door Framing
Seals the gaps around the door opening where most of the loss occurs.
Proudly serving Kent, Renton, Federal Way, Covington, Des Moines and Auburn for years.
Comprehensive Spray Foam Insulation Services in Kent
Tailored to Your Needs
Ten services, sorted by where the moisture and the heat loss actually are in a Kent house. Crawl space and attic work carry most projects here. Wall, garage, removal, and commercial foam handle the rest, and each one is quoted from the assembly rather than from a square-foot rate.
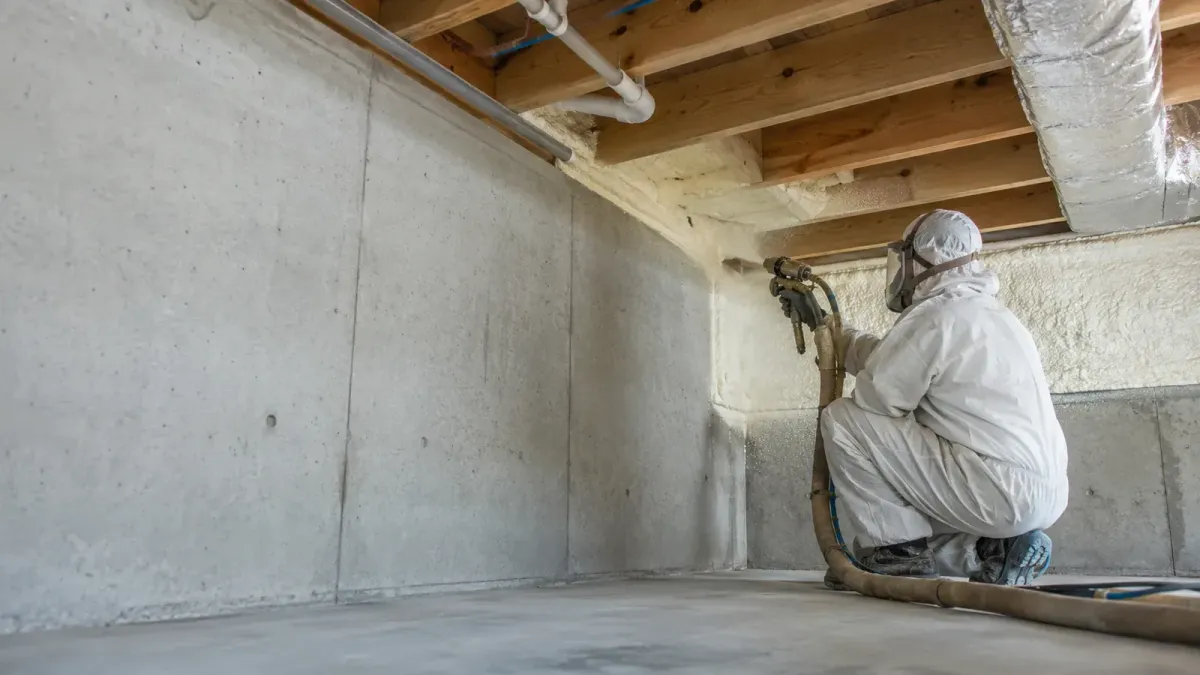
Crawl space foam controls ground moisture and air movement under the floor.
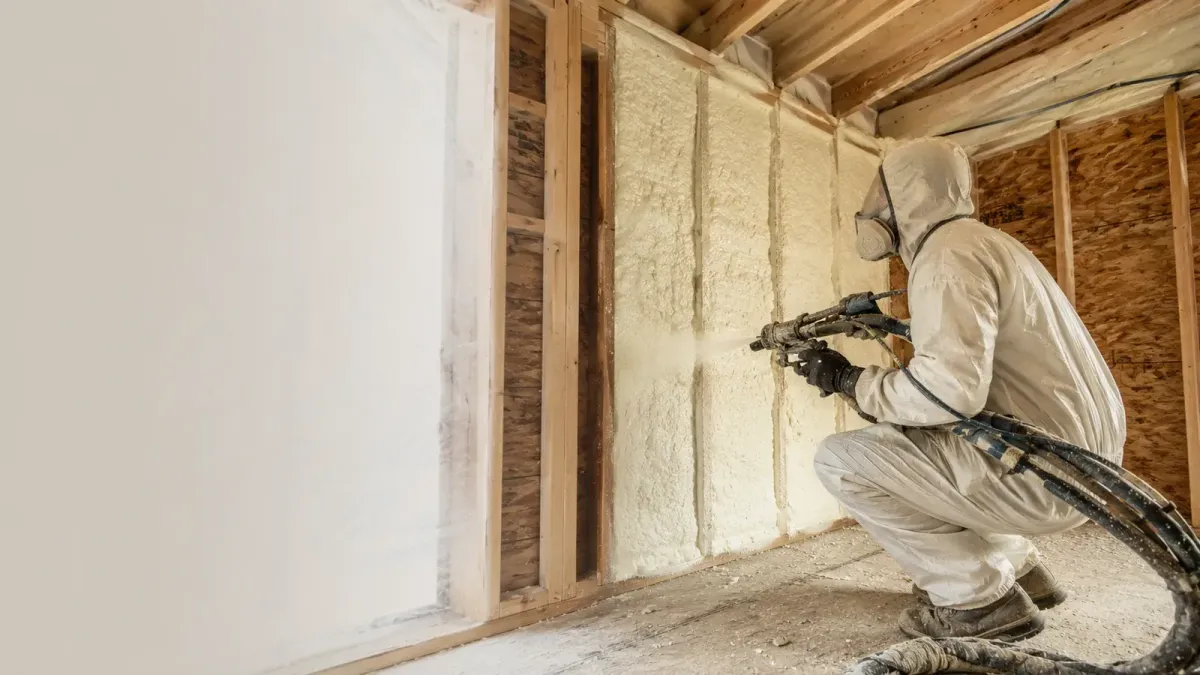
Closed-cell foam delivers high R-value per inch and resists vapor drive.
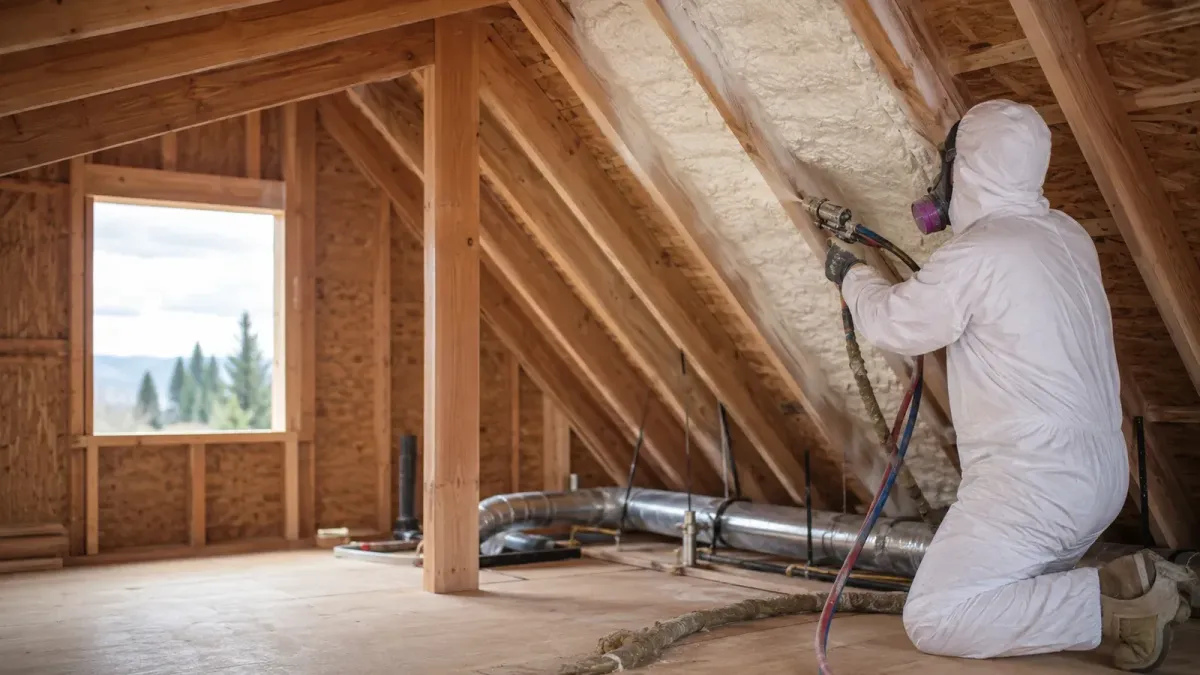
Attic foam air-seals the ceiling plane and builds insulating value overhead.
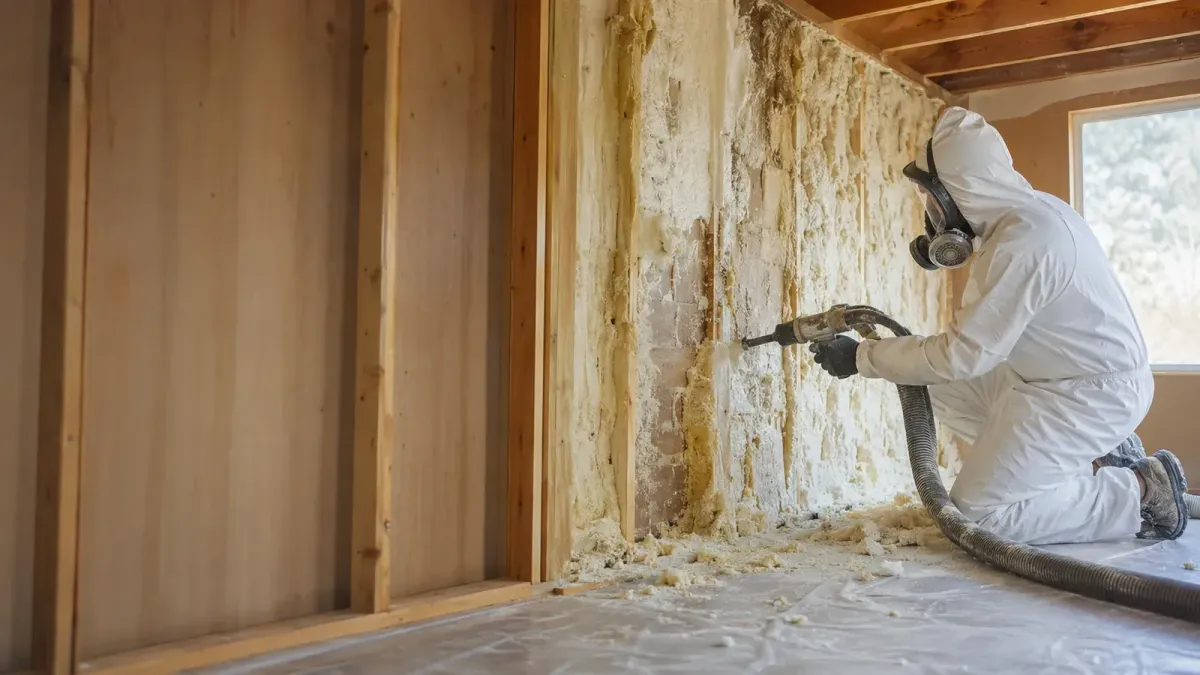
Removal extracts failed or improperly cured foam and restores the substrate.
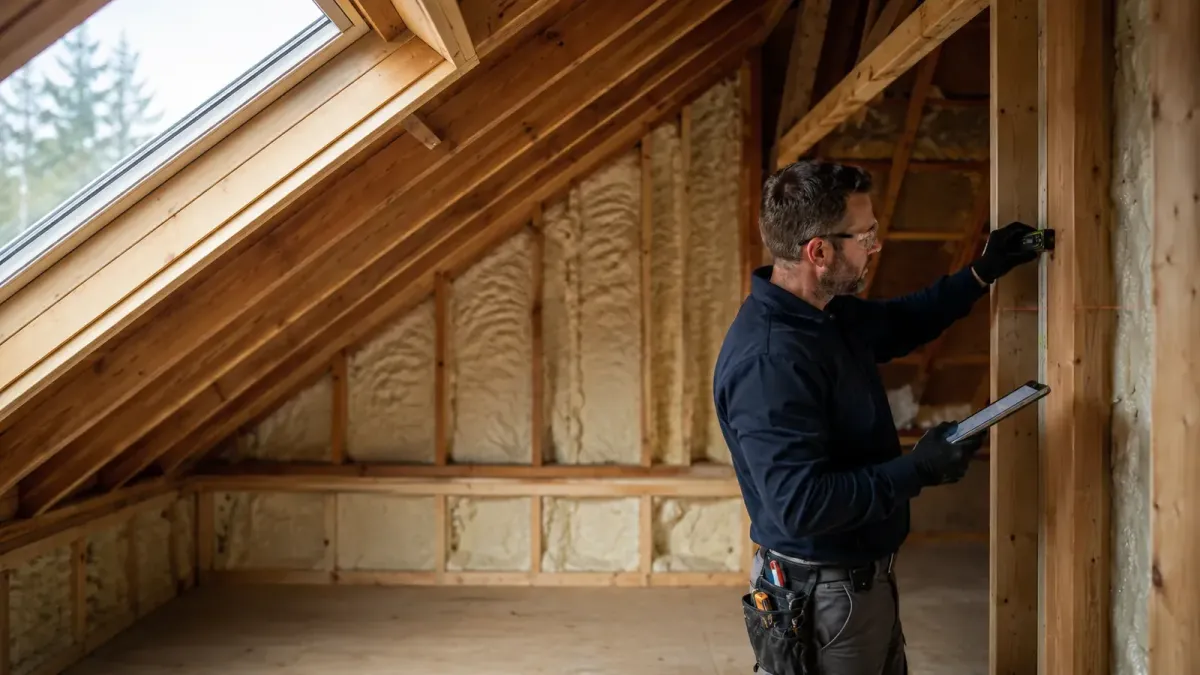
An estimate establishes scope, foam type, thickness, and access before pricing.
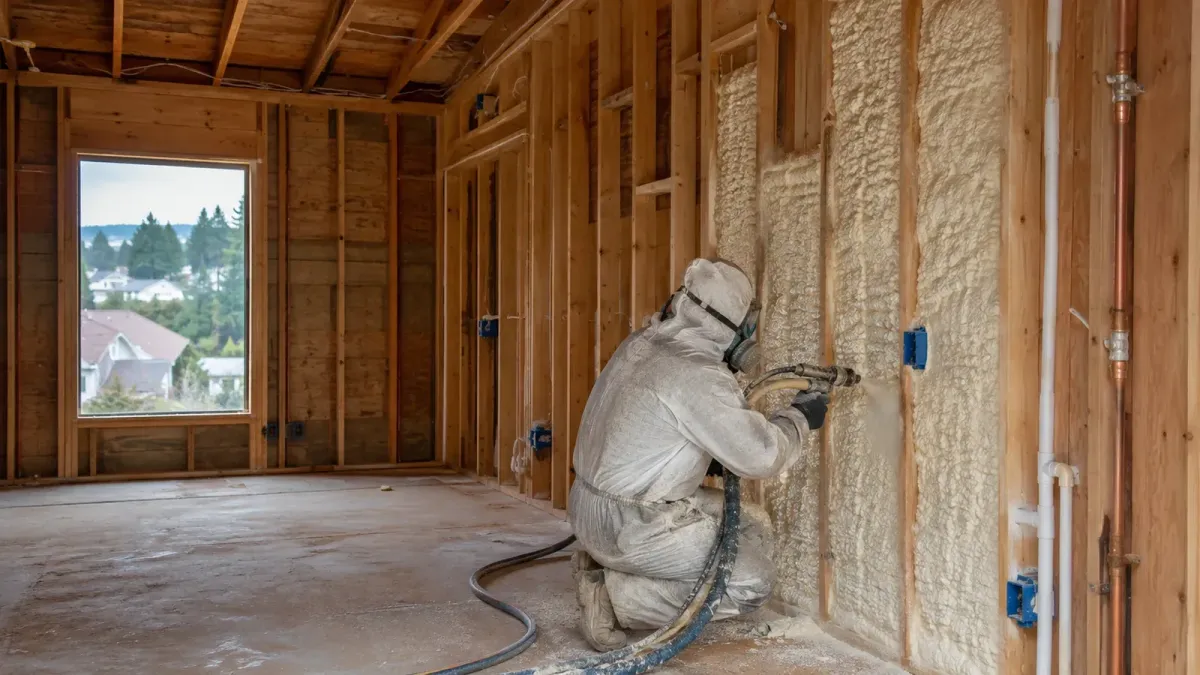
Open-cell foam air-seals and damps sound at a lower cost per board foot.
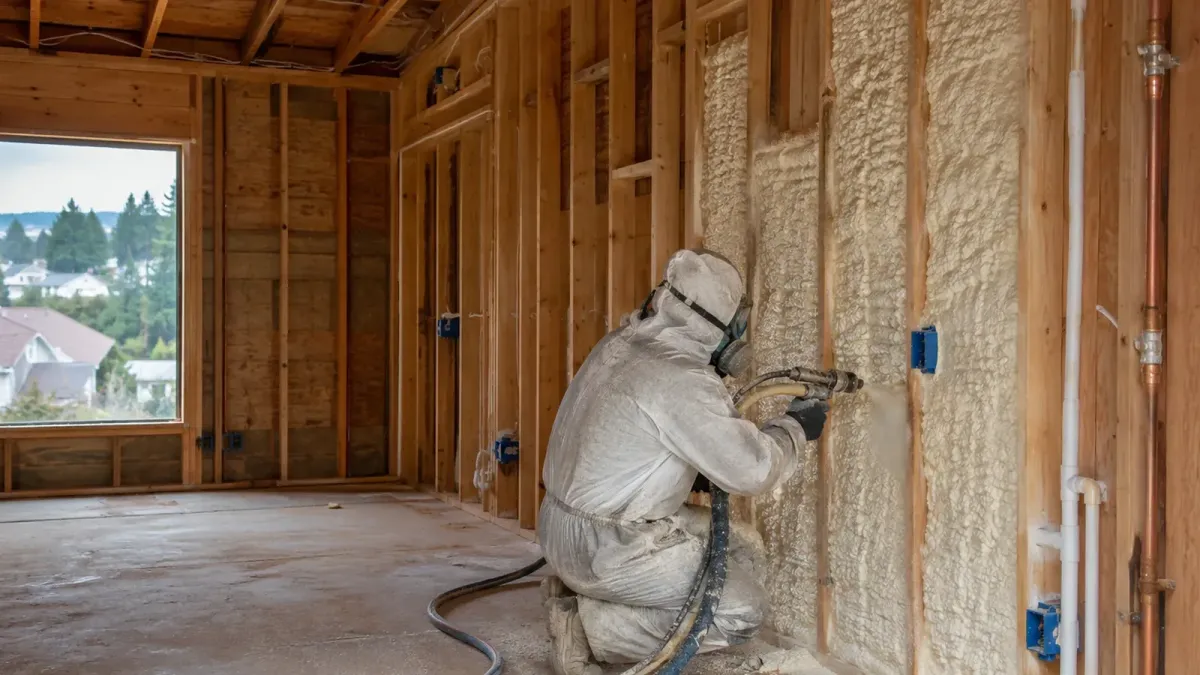
Wall foam fills the stud cavity completely and seals the framing gaps.
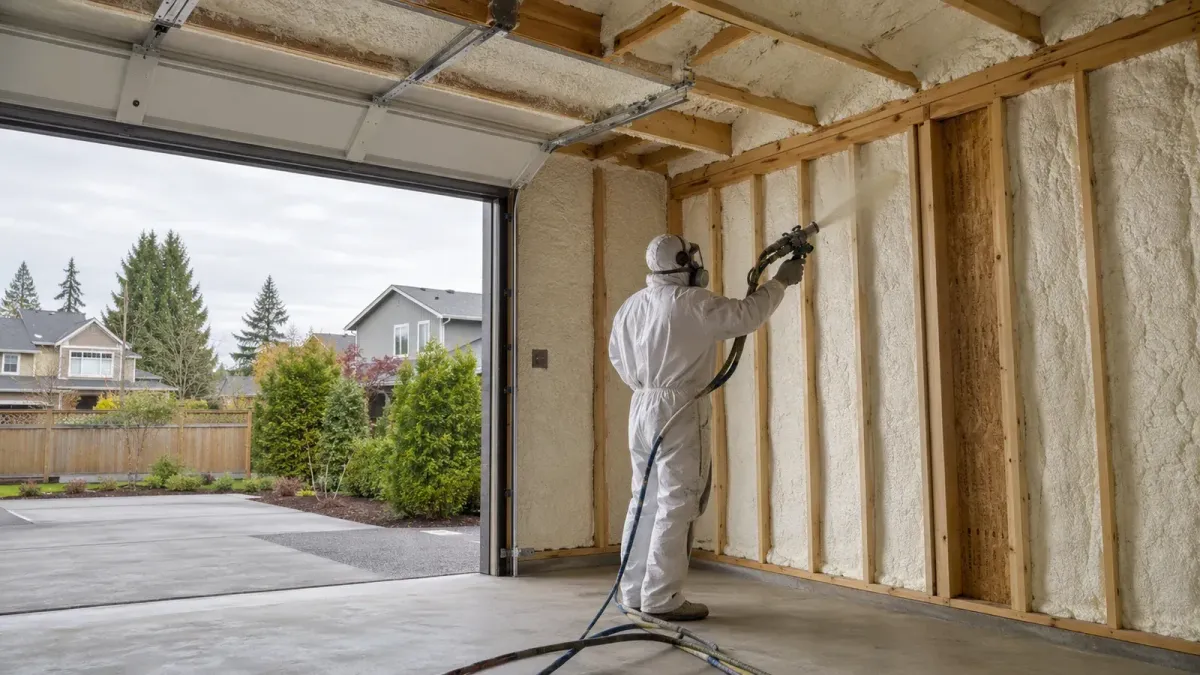
Garage foam separates an unconditioned bay from the living space above it.
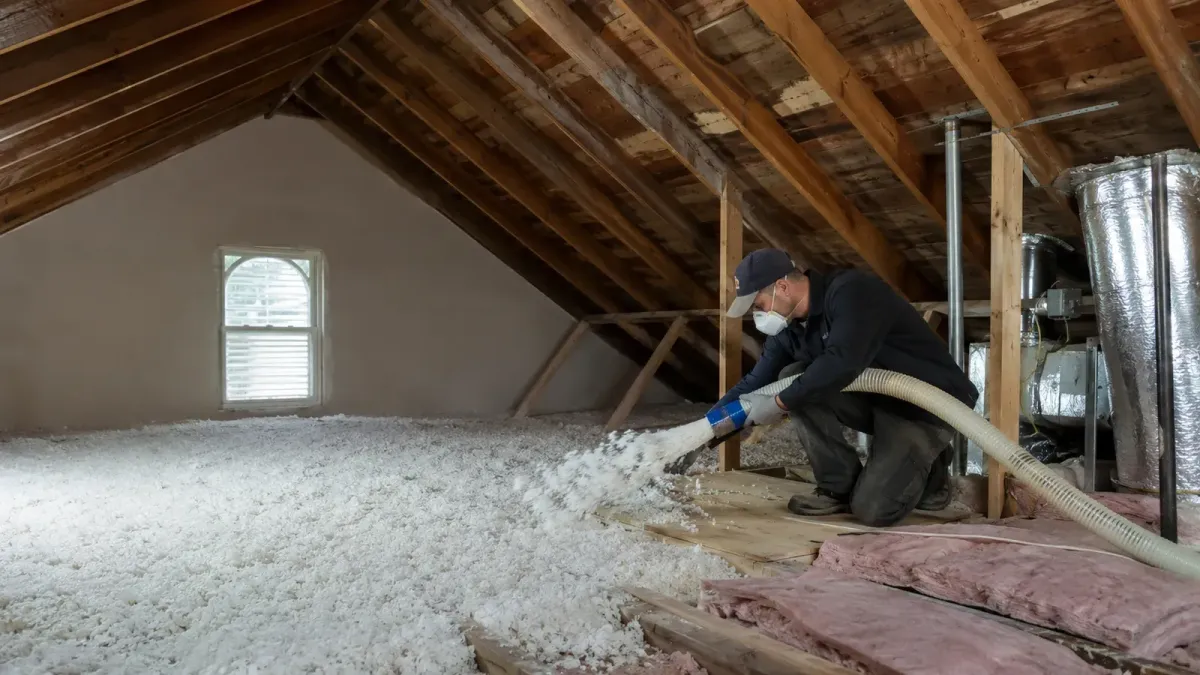
Attic insulation service assesses existing depth and brings it to target.
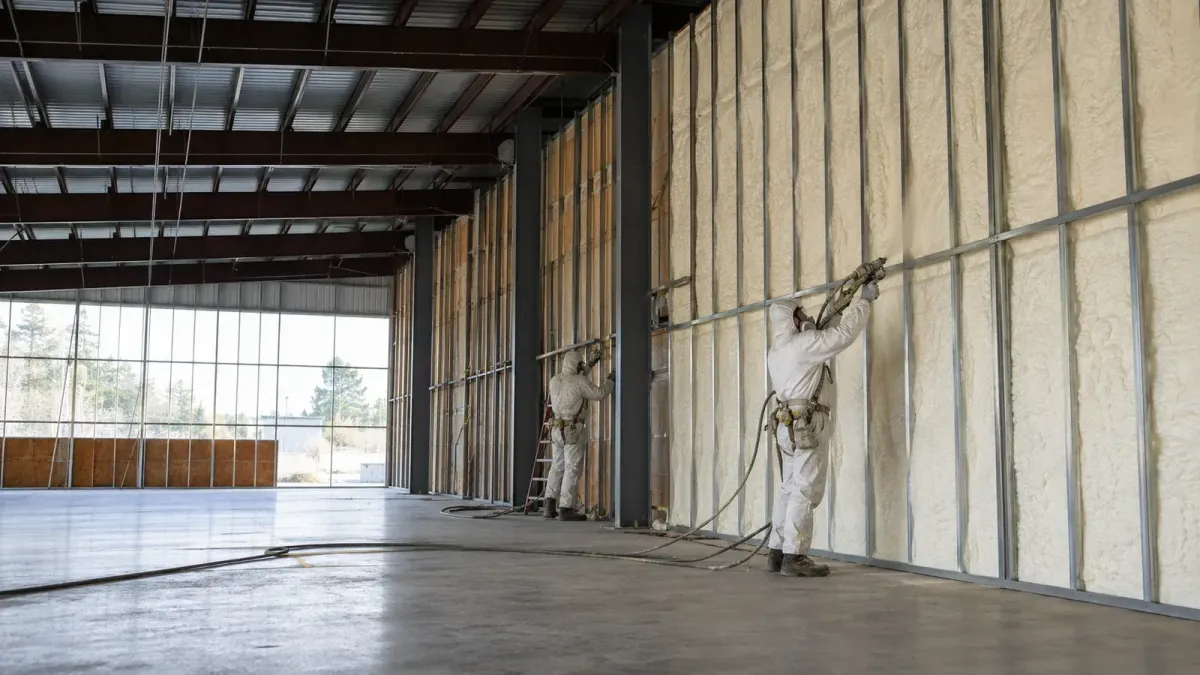
Commercial foam insulates metal buildings, shells, and tenant improvement spaces.
Where We Install Spray Foam Around Kent
Closed-cell and open-cell spray foam for Kent crawl spaces, attics, and walls
The cities around Kent do not share a permit desk, a water district, or a housing era, and all three change how a foam job runs. We track which authority reviews the work in each one, because that is what sets the schedule.
Frequently Asked Questions
Spray Foam Insulation can be complex, and we’re here to provide answers to common questions. Here are some frequently asked questions from our clients.
Frequently Asked Questions about spray foam insulation Kent WA
How much does spray foam insulation cost in Kent WA?
There is no single price, because spray foam is quoted by application, thickness, and access rather than by house size. A closed-cell crawl space with a low clearance and a tight hatch costs differently than an open attic with a walk-up. The variables that move the number are square footage, target R-value, foam type, and how much old material has to come out first. We inspect the assembly, then quote the scope in writing.
What is the difference between open cell and closed cell spray foam?
Closed-cell foam is denser, carries a higher R-value per inch, and resists liquid water and vapor drive. Open-cell foam is lighter, more flexible, cheaper per board foot, and better at damping sound. In Kent the practical rule is that closed-cell goes where moisture is present or where inches are scarce, which usually means crawl spaces and rim joists. Open-cell goes in interior walls and some attic applications where moisture is controlled and air sealing is the goal.
Is spray foam insulation worth it in the Pacific Northwest?
It depends on the assembly, not the region. In a vented crawl space over damp ground, closed-cell foam does something batt insulation cannot do at any thickness, and the difference shows up in floor temperature and moisture readings. In a dry, accessible attic with room to build depth, blown insulation to the code target often makes more sense per dollar. We tell you which case your house is before you spend anything.
How long does spray foam insulation last?
Correctly installed foam is a permanent part of the assembly and is not on a replacement cycle the way batt insulation is. What shortens its life is a bad install: foam sprayed too thick in one pass, applied over a damp or dirty substrate, or used to bury a leak nobody found first. That is why we inspect for active water intrusion before quoting. Foam over an unresolved leak hides the problem instead of solving it.
Do you need a permit to install spray foam insulation in Kent WA?
It depends on the scope. Insulation work that is part of a larger permitted project, or that touches the building envelope during a remodel, routes through the Kent Permit Center and its Citizen Portal under Economic and Community Development. Straight retrofit insulation in an existing home often does not require its own permit. We confirm the path for your specific scope before the crew is scheduled rather than assuming it.
What are PSE rebates for insulation in Kent Washington?
Puget Sound Energy runs energy-efficiency rebate programs that have covered insulation upgrades, and eligibility, amounts, and qualifying products change from program year to program year. We do not quote a rebate figure, because the number that was current last season may not be current when your job is scheduled. What we will do is document the installed R-value and the scope in a form that supports an application, and point you at the current PSE program terms.
Frequently Asked Questions about Spray Foam Garage Insulation
How much does it cost to spray foam insulate a 24x24 garage?
Cost follows which surfaces are actually in the scope, not the footprint. Ceiling only, walls only, or the full envelope including the door surround are three different projects in the same building. Wall height and whether the ceiling is open framing or finished also move it. We walk the bay and quote the surfaces you want covered.
Will insulating the garage make the room above it warmer?
Usually yes, and it is the most common reason people call about garage insulation. The joist bays between the garage and that room are typically the weak point, especially at the perimeter and the rim. Sealing and insulating that assembly is generally more effective than anything done inside the room itself.
Do I need to heat the garage after insulating it?
Not necessarily. Insulating an unheated bay moderates the temperature swings and keeps it much closer to the house than to the outside, which for storage and occasional work is often enough. If you want it reliably at a working temperature through the wet months, you need a heat source, and insulation makes that heat source far smaller.
Can you foam the garage door itself?
The door panel is a manufactured assembly and is not something we spray. What we do handle is the framing, header, and perimeter around the opening, which is where most of the air movement happens. If the door itself is a hollow uninsulated panel, replacing it with an insulated door is the fix for that part.
Insulate Your Kent Garage or Shop
What Our Satisfied Clients Have to Say About
We pride ourselves on delivering great results and experiences for each client. Hear directly from home and business owners who’ve trusted us with their Spray Foam Insulation needs.

Our crawl space in the Green River Valley had standing damp under the floor every winter and the living room floor was cold no matter what the furnace did. They pulled the sagging batt, sealed the rim joist, and did closed-cell under the subfloor. The floor temperature difference was noticeable within a week.
Marcus D.
We bought a 1970s split-level on East Hill with about half the attic insulation it should have had. They explained what the current code target is for our zone and why the insulation over the top plate at the eaves matters, then did the work in one day. No pressure to add anything we did not need.
Priya N.
Called them out for a garage conversion near Scenic Hill expecting a full foam quote. They looked at the walls, said the existing cavity insulation was fine and only the ceiling and header needed work, and quoted just that. Half of what I expected to spend.
Devin S.
The Trusted Spray Foam Insulation Expert Near You
Ready to hear more about expert services at ?
Contact us today to receive a detailed, no-obligation quote.


Quick Links